
Key takeaways
- Commercial cabling needs vary by building type, so offices, warehouses, and retail sites each need their own plan.
- Organized telecom rooms and racks shorten troubleshooting and make future changes faster and cheaper.
- Moves, adds, and changes go smoother when every run is labeled and recorded.
- Coordinating cabling early in a tenant improvement helps avoid rework, delays, and ceiling reopenings.
Commercial Network Cabling Company in Carson, CA | Alliance Cabling Inc
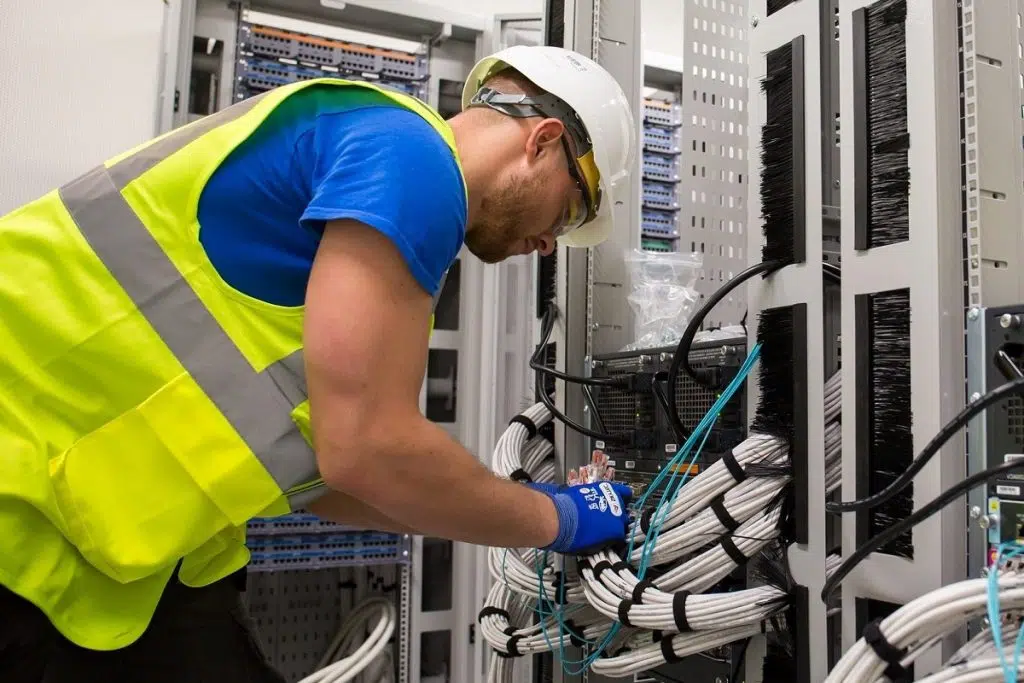
Alliance Cabling Inc provides commercial network cabling for businesses that cannot afford unreliable connections or messy infrastructure. Serving Carson, Long Beach, and communities across Los Angeles County and Orange County, the team handles data, voice, fiber, and low voltage work for offices, industrial facilities, distribution centers, retail stores, medical and professional suites, and multi-tenant buildings. Commercial environments bring challenges that residential or small-office work rarely does. Longer cable runs, high ceilings, shared pathways, landlord rules, active operations, and strict construction schedules all shape how a project is planned and installed. A commercial cabling contractor has to account for those conditions before work begins, not discover them halfway through. That means confirming pathway capacity, rack space, power at equipment locations, fire-rated penetrations, and how the installation will be phased around staff, customers, and other trades. Alliance Cabling Inc approaches every commercial network cabling project with that in mind.
What Carson Commercial Properties Need From a Cabling Contractor
- A scope built around real device counts, not square footage alone.
- Clean pathways that leave room for future cable pulls.
- Consistent labeling across outlets, patch panels, and racks.
- Certified testing on every completed run before handoff.
- As-built documentation facilities teams can use later.
- Scheduling that works around business hours and other trades.





Commercial Cabling for Carson Offices, Warehouses and Retail Sites
No two commercial buildings use their networks the same way. A well-designed cabling system starts with how people, equipment, and data move through the space.
Office and Professional Suites
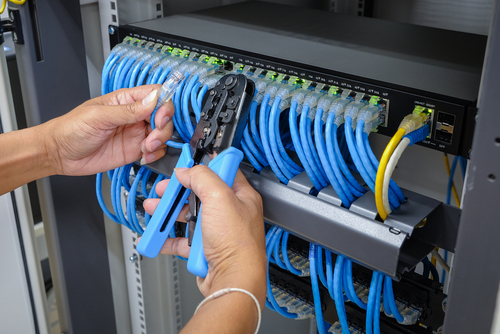
Offices need dependable connections for workstations, VoIP phones, printers, conference rooms, and wireless access points. Planning focuses on outlet placement that fits the furniture layout, enough spare drops for growth, and conference room connectivity for displays and video calls. A tidy telecom closet with labeled patch panels makes desk moves and new hires simple.
Warehouses and Industrial Facilities
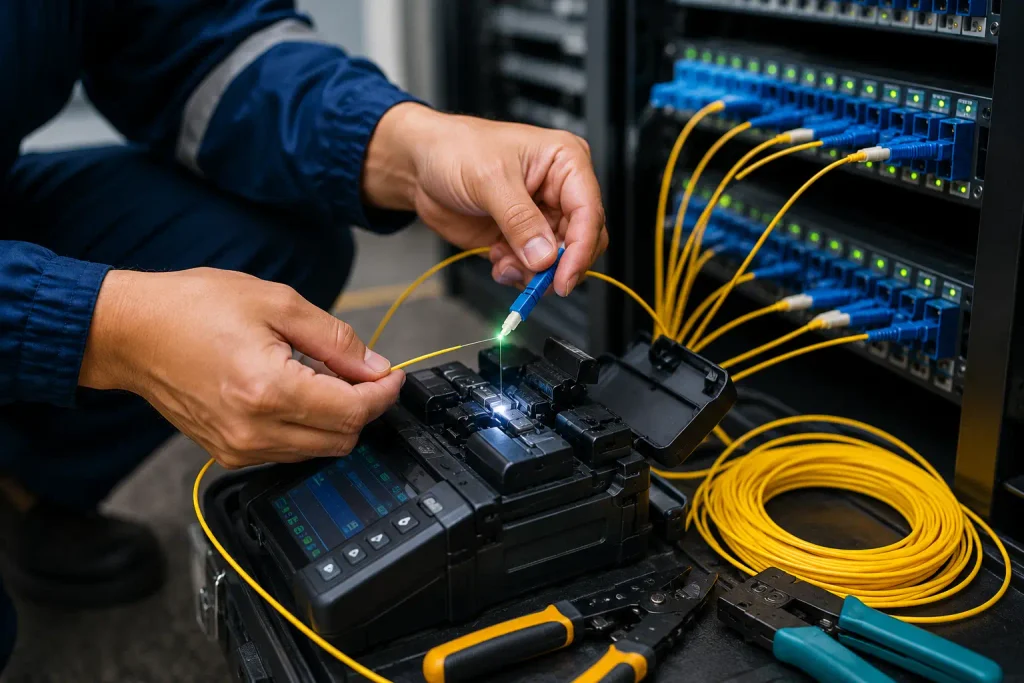
Warehouses and distribution centers bring high ceilings, long distances, and demanding environments. Cabling often supports wireless coverage for handheld scanners, security cameras, access control at dock doors, time clocks, and shipping stations. Long runs may call for fiber links to remote network closets, and cable must be routed and protected away from forklifts, heat sources, and heavy equipment.
Retail and Customer-Facing Locations
Retail sites depend on point-of-sale terminals, payment devices, guest Wi-Fi, cameras, and digital displays. Installation is often scheduled after hours or phased to keep the store open. Clean, concealed cable routing matters here because the customer sees the finished space.
Commercial Cabling Needs by Facility Type
| Facility type | Common connected systems | Key planning considerations |
| Offices and professional suites | Workstations, VoIP phones, printers, conference rooms, Wi-Fi | Outlet placement matched to furniture plans, spare drops for growth, organized telecom closet |
| Warehouses and industrial sites | Wireless scanners, cameras, access control, time clocks, shipping stations | Long runs, high ceilings, fiber to remote closets, protection from equipment and heat |
| Retail locations | Point-of-sale, payment devices, guest Wi-Fi, cameras, digital displays | After-hours or phased work, concealed routing, reliable connections at checkout |
| Multi-tenant buildings | Tenant networks, shared backbone, building systems | Landlord requirements, shared pathways, clear tenant separation and labeling |

Telecom Rooms, Racks and Cable Management
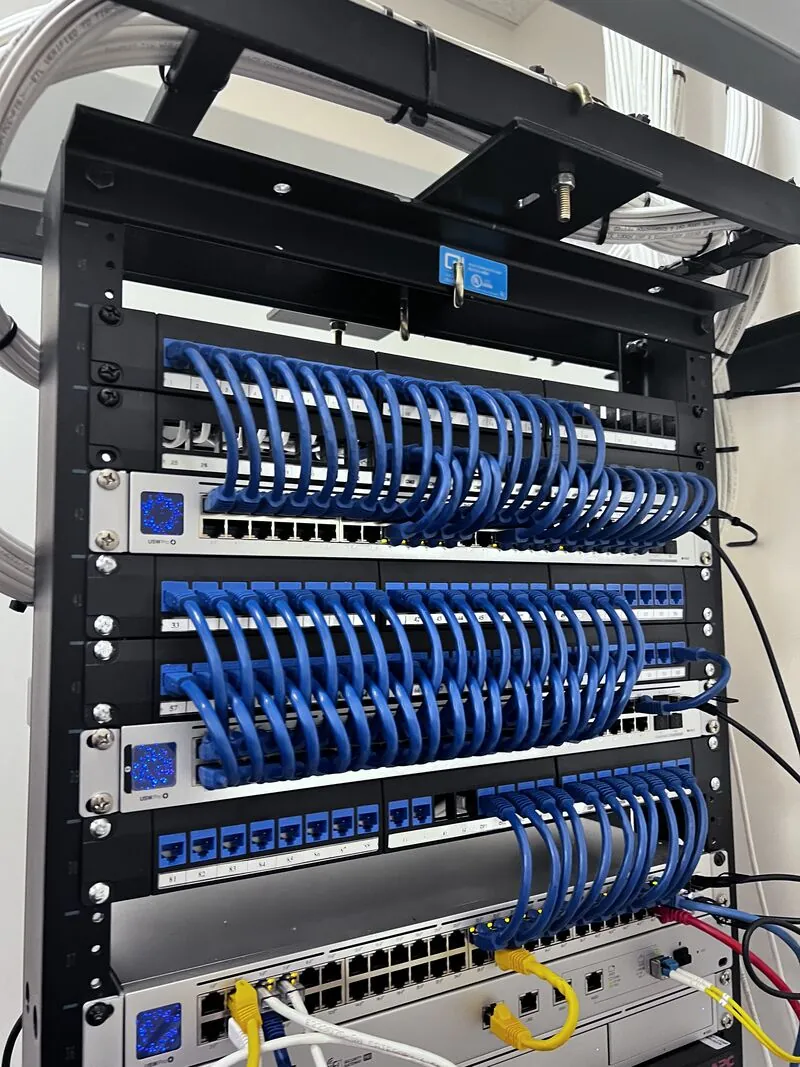
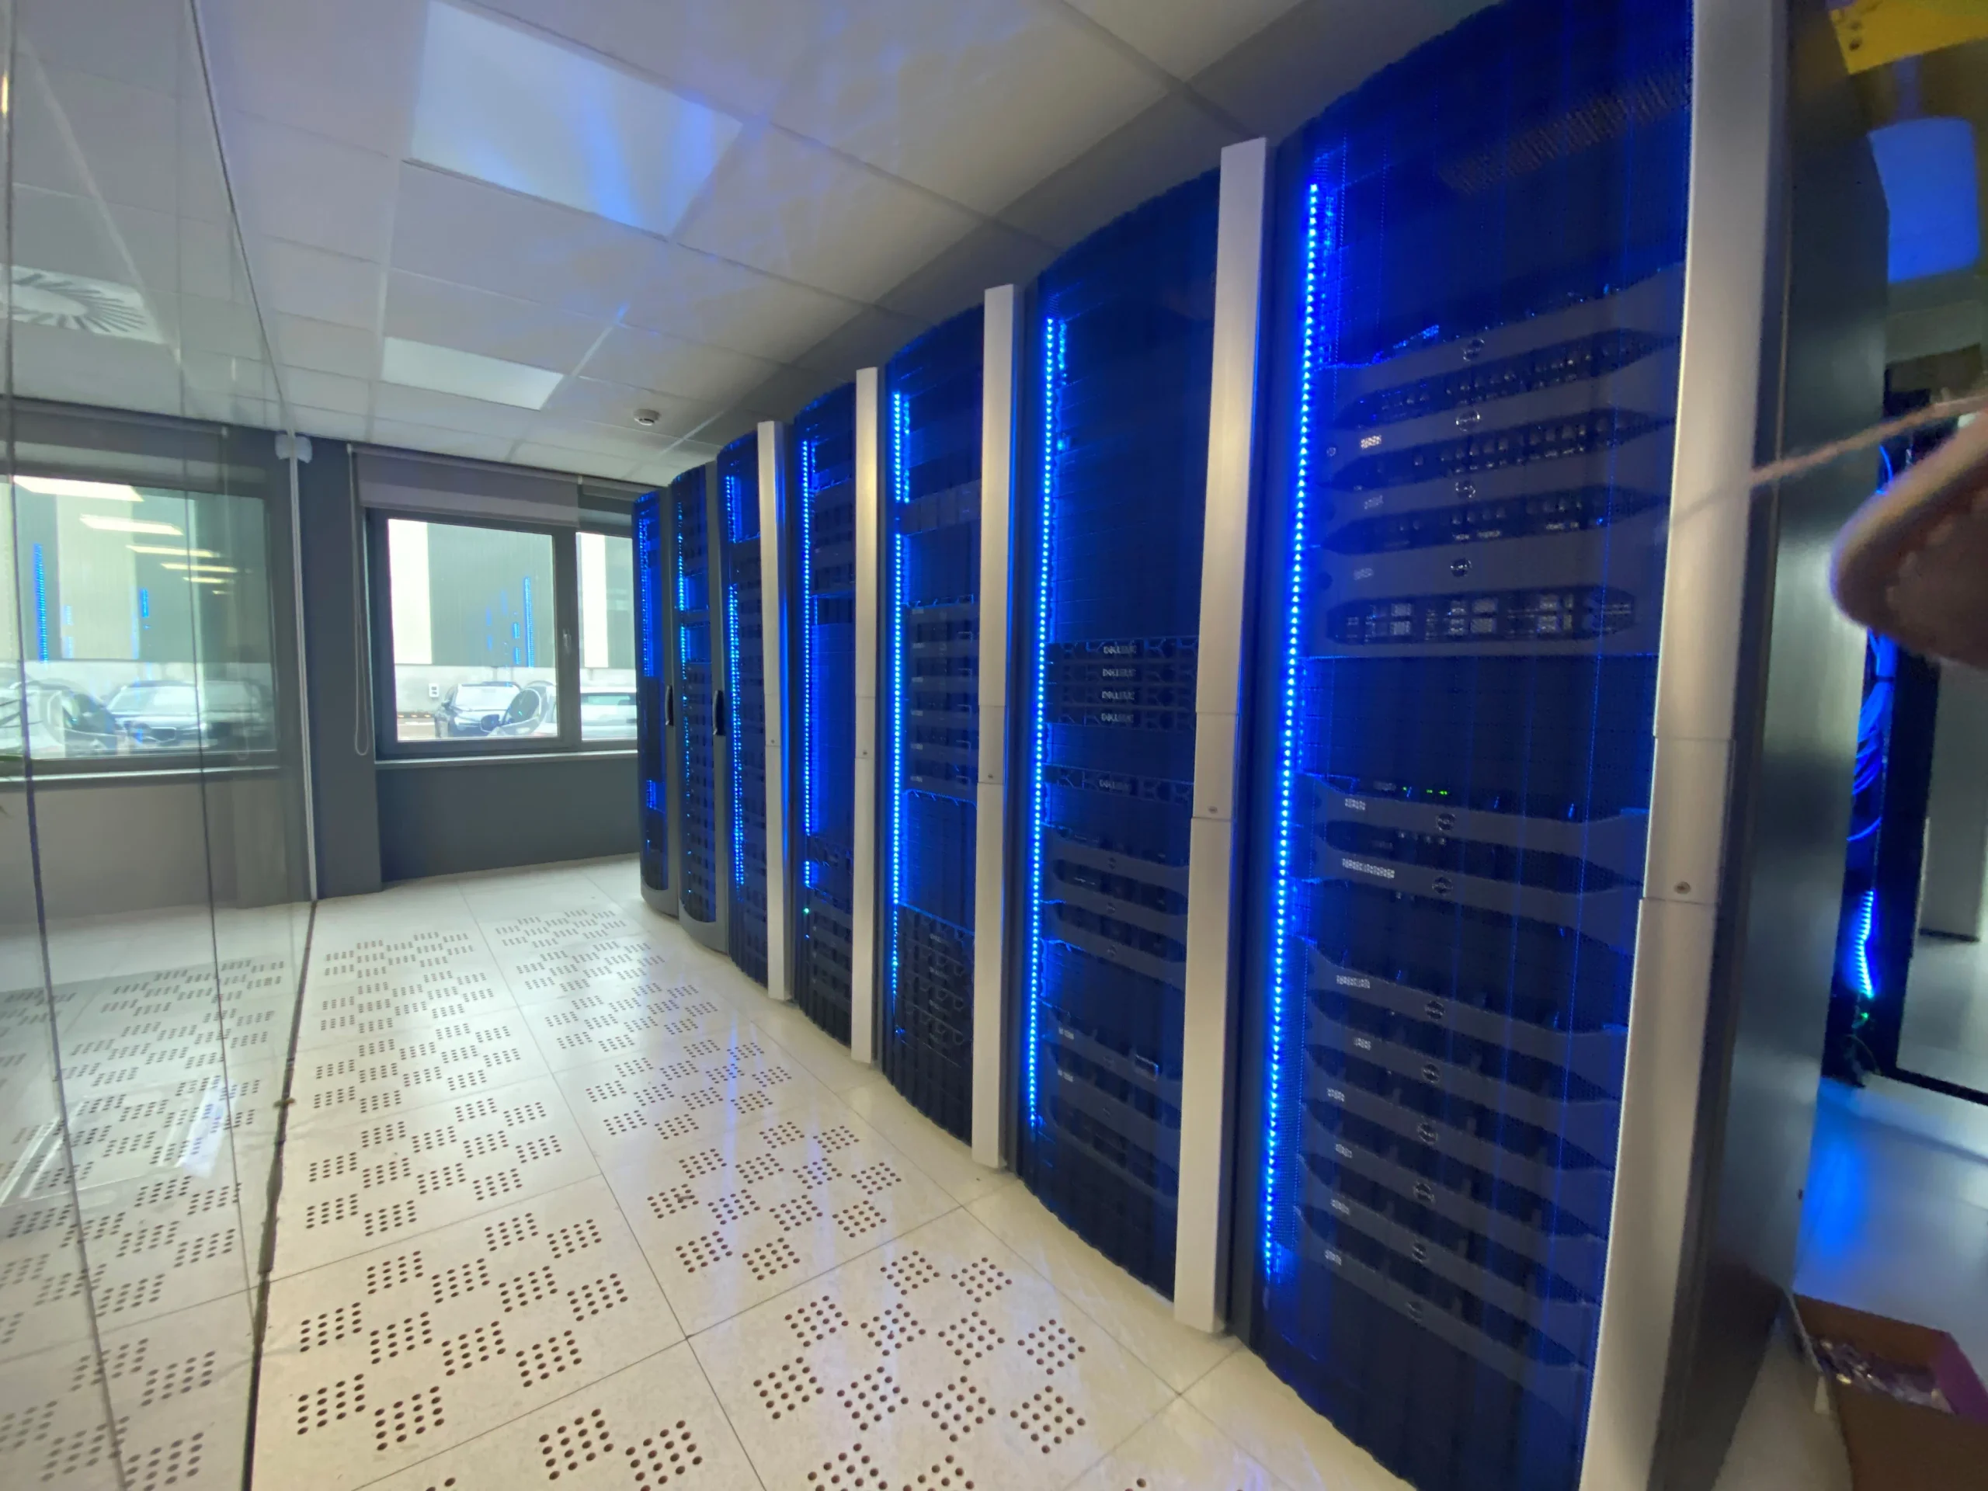
The telecom room is where a commercial network either stays organized or slowly turns into a tangle. Alliance Cabling Inc builds and cleans up equipment rooms so that racks, patch panels, switches, and cable management are laid out logically. That includes proper cable support, horizontal and vertical managers, correct patch cord lengths, grounding and bonding where required, and space reserved for future equipment.
An organized rack does more than look better. It lets a technician find the right port in seconds, reduces accidental disconnections, improves airflow around active equipment, and makes troubleshooting far faster during an outage. For businesses that have outgrown a cramped closet, the team can plan a relocation or expansion of the equipment area as part of a larger project.
Moves, Adds, Changes and Cabling Cleanup
Commercial spaces rarely stay the same for long. Departments shift, new hires arrive, equipment is added, and tenants turn over. Alliance Cabling Inc handles moves, adds, and changes so new connections are installed to the same standard as the original system instead of being patched in quickly and forgotten.
Many Carson buildings also carry leftover cable from past tenants and earlier projects. Abandoned cable fills ceiling space, complicates new installs, and makes it hard to tell which runs are still live. A cleanup project identifies active connections, removes what is no longer needed where permitted, re-labels what stays, and updates the documentation so the building has an accurate record going forward.
Coordinating Cabling With Tenant Improvements and Build-Outs
The best time to plan network cabling is before walls close and ceilings go in. Early coordination with the general contractor, electrician, and IT provider helps confirm pathway routes, backbox and conduit locations, rack placement, and power needs. It also keeps cabling work on the construction schedule instead of forcing ceiling tiles to be reopened later. Alliance Cabling Inc can work from drawings, attend walkthroughs, and phase installation to match the project timeline and move-in date.
Commercial Cabling Project Checklist
- Confirm device counts for every room, dock, and workstation area.
- Identify telecom room location, rack space, and power needs.
- Review drawings with the general contractor and IT provider.
- Note landlord rules, access hours, and fire-rated penetrations.
- Plan spare capacity for future growth and equipment.
- Require labeling, test results, and as-built documentation at handoff.